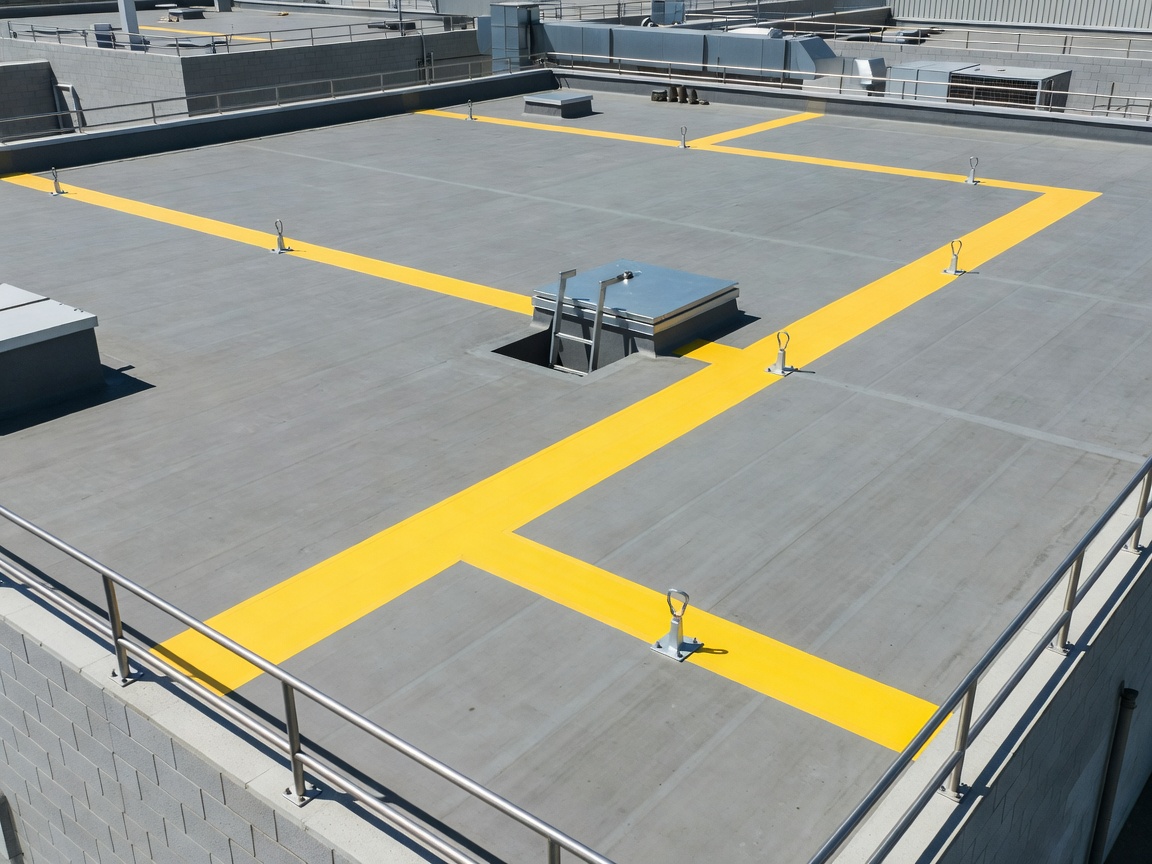
Why planning comes first
Roof access planning is the process of understanding how a building is used and how its roof needs to be reached. It is more than drawing a ladder beside a hatch. A useful plan considers the whole journey: the starting point, changes in level, areas that need regular attention and the route back to a safe exit.
Begin with building use. A warehouse, office, retail unit and process facility can have very different access patterns. Ask who needs to reach the roof, how often, what equipment they service and whether access is occasional or part of a planned maintenance programme. These answers influence the location and type of access points.
Read the roof as a connected layout
Roof geometry is the next layer. Record changes in level, plant zones, skylights, drainage channels, fragile surfaces and existing routes. Equipment locations matter because a route that stops short of an air-handling unit or inspection point has limited value. Existing structures may also affect clearance, fixing zones and the way people approach an area.
Good planning allows for pedestrian movement. People should not have to improvise around equipment, cross areas that are unsuitable for regular traffic or turn a narrow access point into a working area. A route and a work area are related but different decisions.
Documentation makes the system usable
Keep a clear plan showing access points, route direction, platform locations, edge conditions and items that require periodic inspection. Photographs, roof drawings and maintenance records can be useful companions. Exact requirements depend on the building, jurisdiction and system design, so project-specific assessment remains important.
Comparison: isolated component or planned system?
| Approach | What it tends to produce |
|---|---|
| Component first | A ladder, walkway or barrier chosen without the complete route in view. |
| System first | A connected access journey with defined destinations, work areas and inspection points. |
Practical checklist
- Identify users, access frequency and maintenance tasks.
- Map roof levels, fragile areas, plant, drainage and existing structures.
- Mark entry points, working areas and the return route.
- Record decisions in drawings, photographs and maintenance documentation.
- Ask qualified professionals to assess suitability for the specific project.