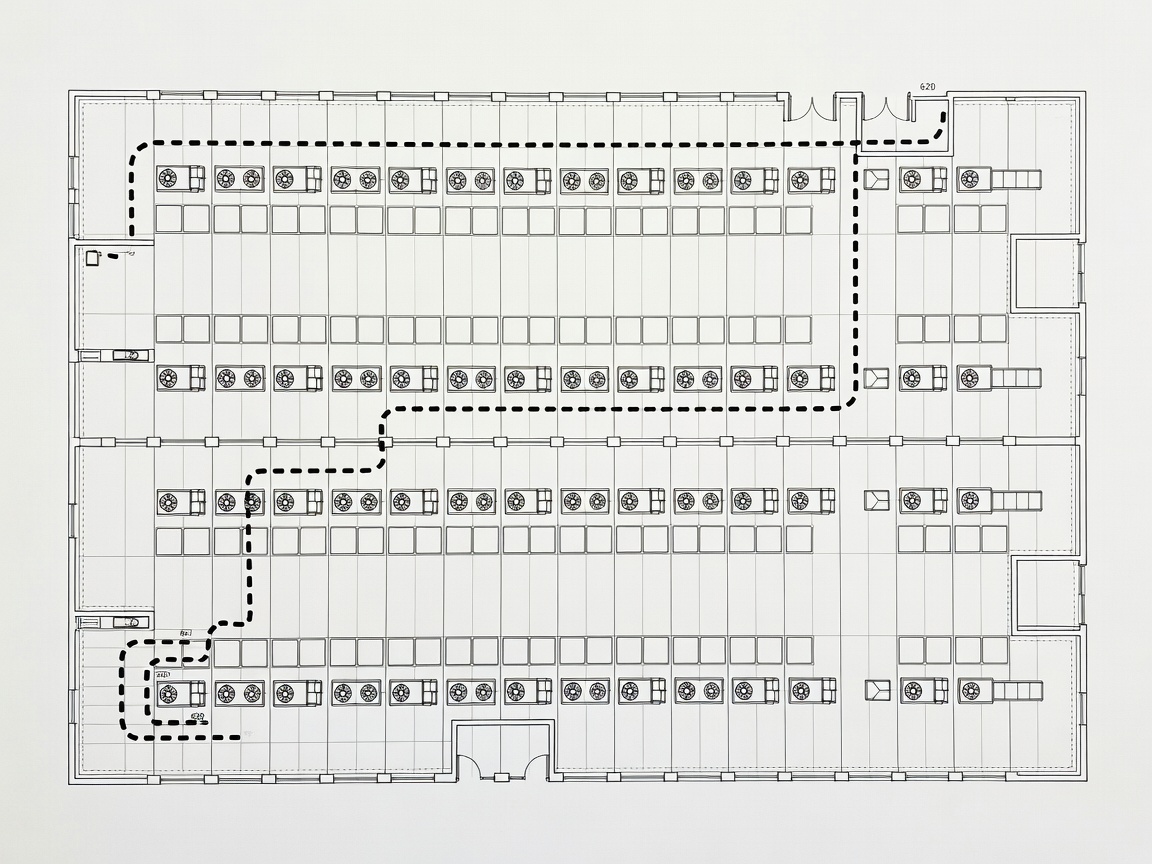
01 / PLAN
Roof Access Planning
Start with building use, roof layout, access frequency and the locations people actually need to reach.
Read the planning guide →Commercial roof access / technical planning
Commercial roofs need planned routes for inspection, maintenance and servicing. We help turn access points, roof geometry and working areas into a coherent system.
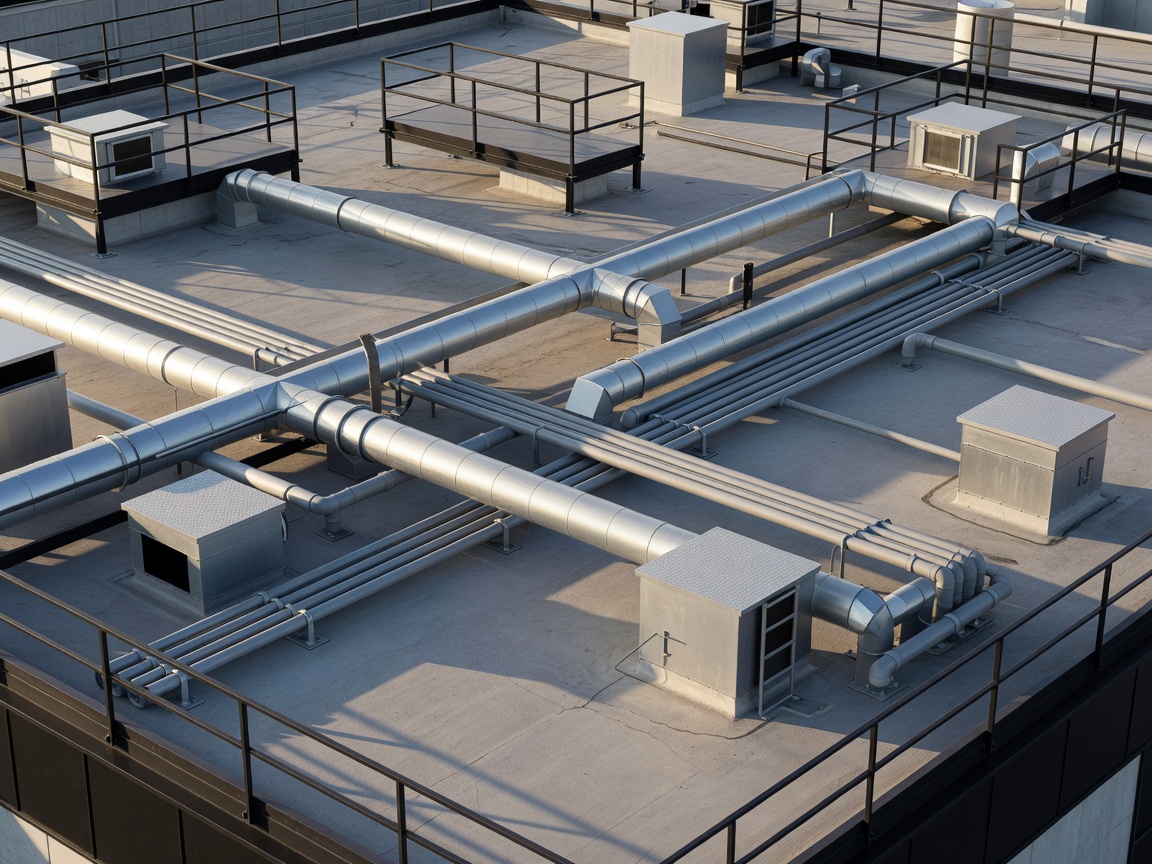
ROOFLINE / 01
Five connected disciplines
Each component has a job. Together, they create a route people can understand, inspect and maintain.
01 / PLAN
Start with building use, roof layout, access frequency and the locations people actually need to reach.
Read the planning guide →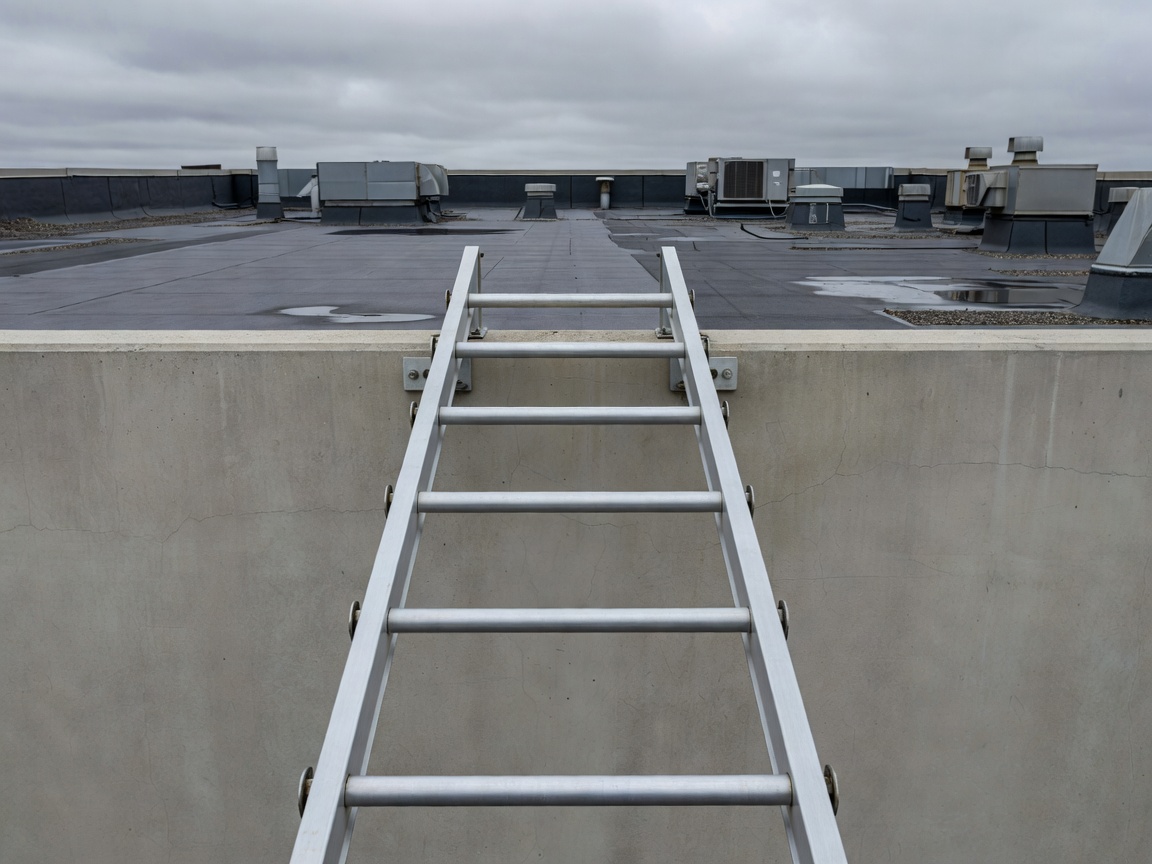
02 / REACH
Compare vertical and inclined arrangements, landing areas, materials and positioning.
Review ladder choices →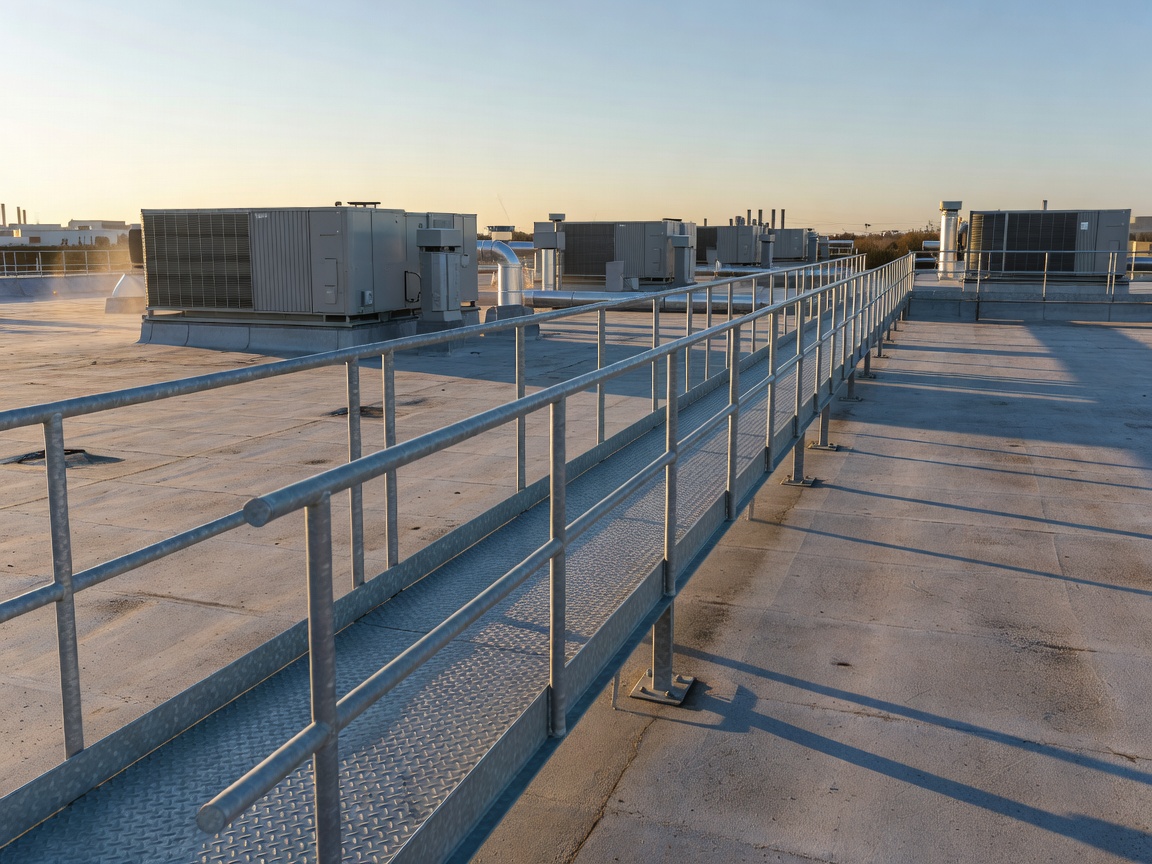
03 / MOVE
Separate the route used to move from the platform needed to work around rooftop equipment.
Explore routes and platforms →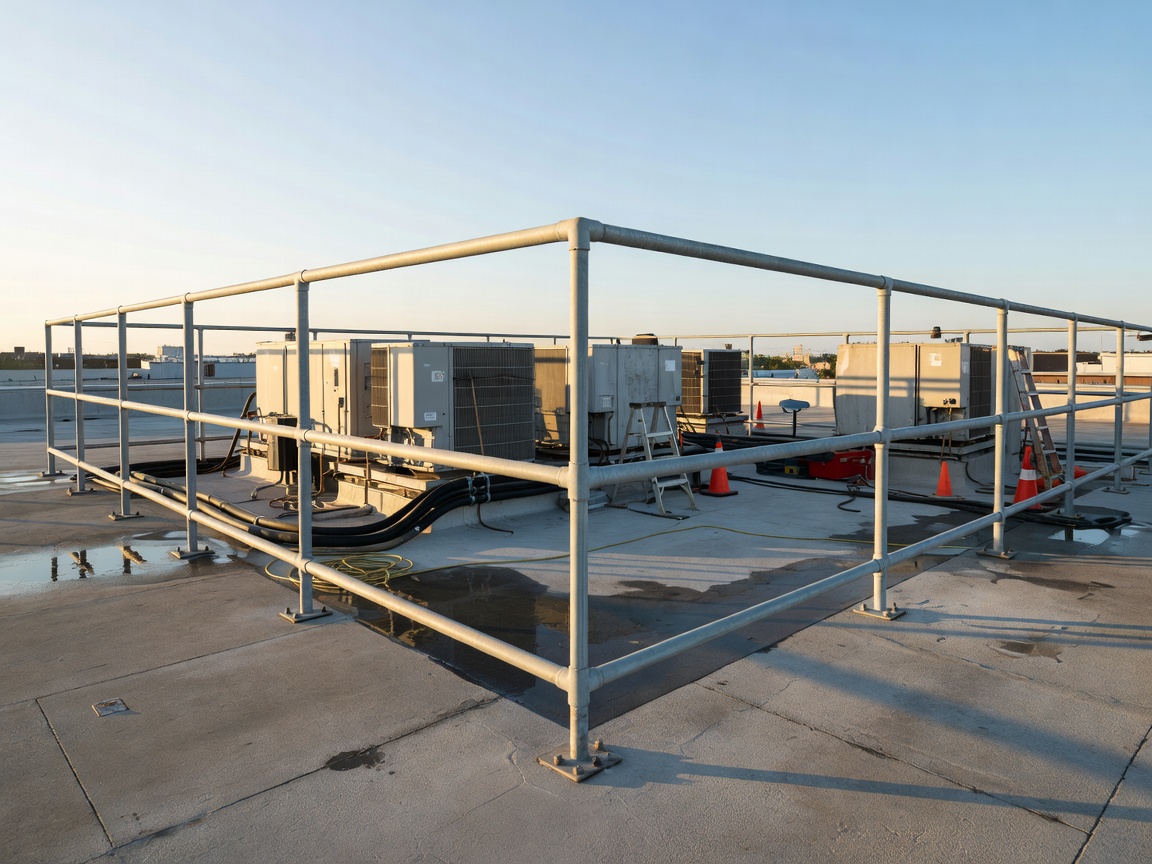
04 / PROTECT
Consider edges, parapets, controlled access and coordination with the wider route.
Understand the framework →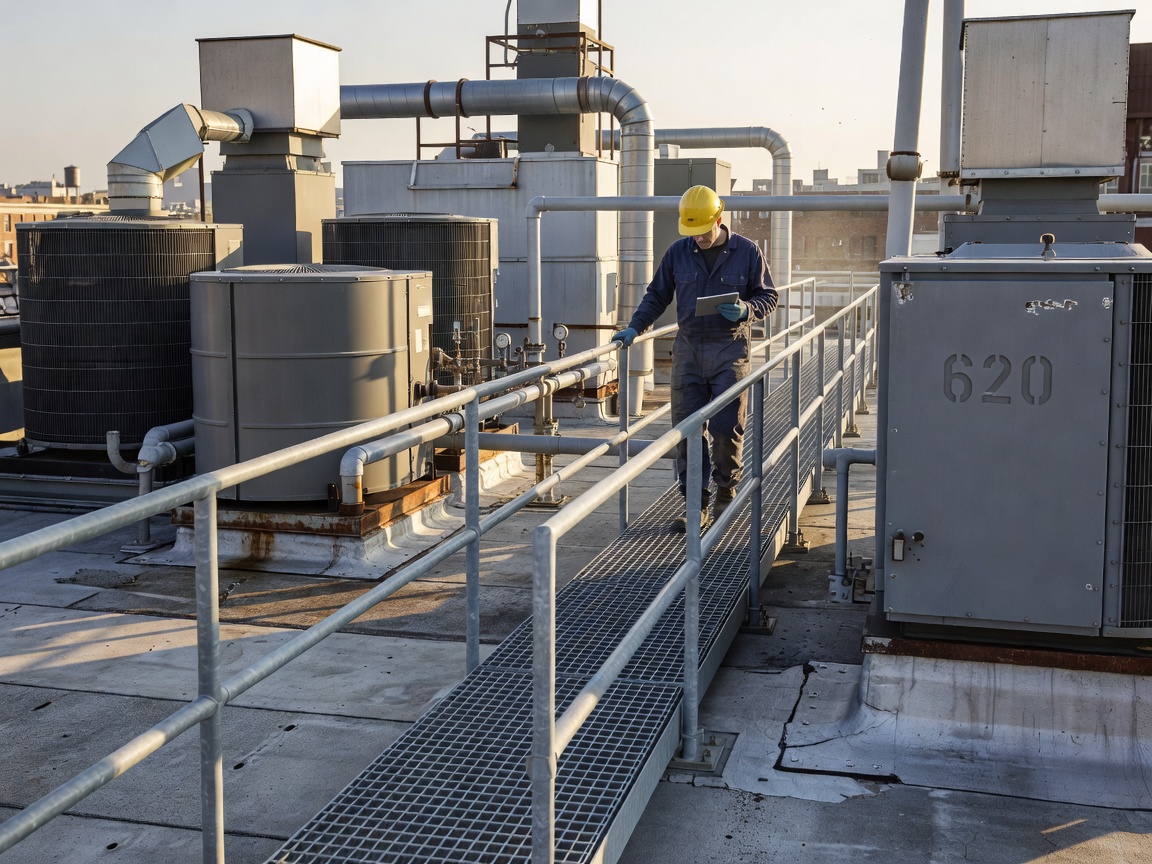
05 / KEEP READY
Use regular visual checks and clear records to identify wear before access becomes uncertain.
Plan ongoing checks →Why planning matters
An access point may be easy to reach while the equipment beyond it is not. Roof levels, fragile areas, drainage, plant and weather exposure all affect how people move. Planning brings those conditions together before components are selected.
It also gives building teams a shared reference: where a route begins, where it leads, what it protects and how it should be inspected.
From access point to service route