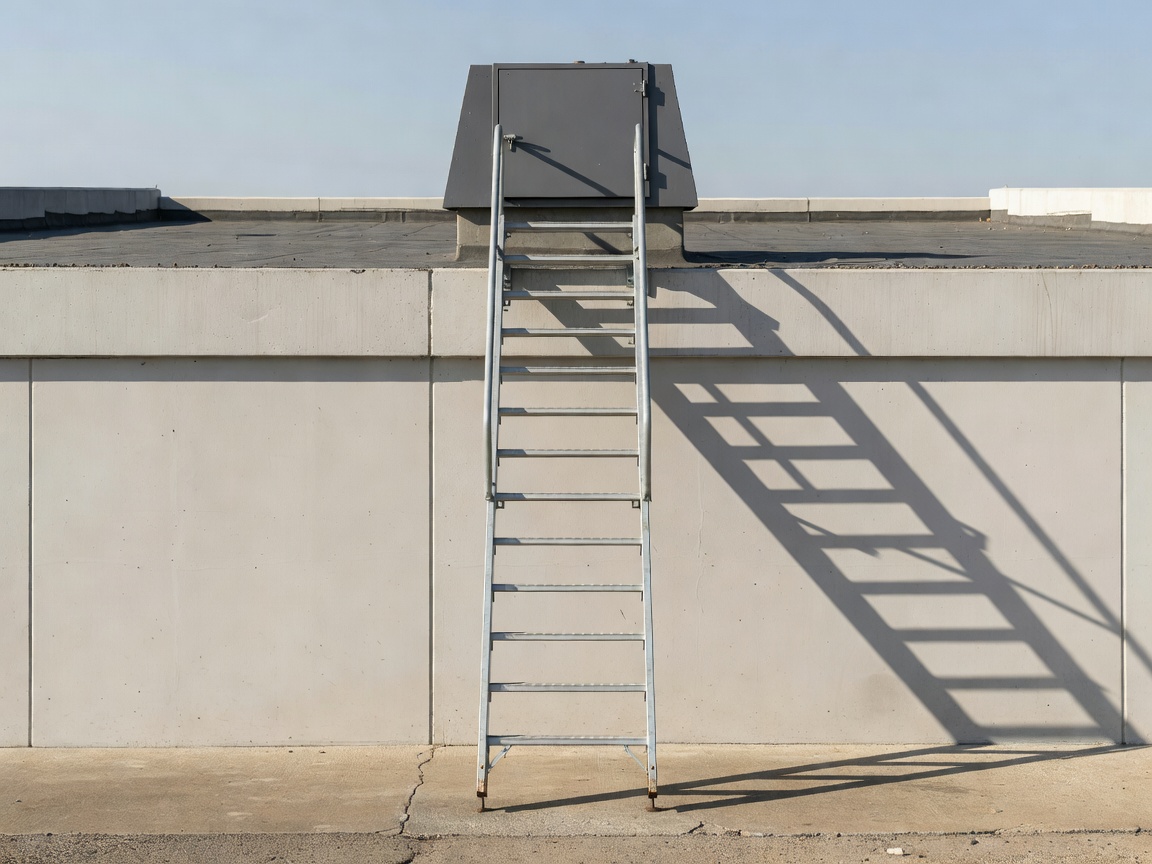
Where fixed ladders fit
Fixed roof ladders provide a defined connection between levels or between a building and its roof. They are commonly considered for commercial buildings, service yards, plant areas and access points where a portable ladder would be inconsistent with planned maintenance. The access arrangement must be considered with the surrounding route and landing area.
Vertical ladders use a compact footprint and can suit a constrained wall or roof edge. Inclined ladders generally provide a different movement pattern and may be more comfortable where space permits. Neither configuration is automatically suitable: the building, users, approach, clearance, landing and project requirements all need review.
Positioning and landing areas
Positioning should make the intended entry obvious without directing people into plant, drainage or fragile roof zones. The top and bottom of a ladder need enough usable space for transition. A landing is not simply leftover roof area; it is where a person changes direction, gathers tools or joins the next route. This is why ladder planning belongs with walkways and edge protection.
Materials and exposure
Aluminium, galvanized steel and other specified metals may be considered according to the environment and design. Coastal air, industrial atmospheres, standing water and dissimilar metals can affect corrosion decisions. Material selection, fixings and interfaces should be assessed by qualified professionals rather than assumed from a photograph or catalogue description.
Practical comparison
| Configuration | Useful planning question | Typical consideration |
|---|---|---|
| Vertical | Is the approach compact and clearly controlled? | Transition and landing space need careful review. |
| Inclined | Is there room for a more gradual route? | Footprint, clearance and surrounding movement matter. |
| Access between roof levels | Does the route continue beyond the change in level? | Connect the ladder with a defined walkway or platform. |
Selection considerations
- Building use and expected access frequency.
- Height, roof geometry and destination beyond the access point.
- Landing area, adjacent equipment and edge conditions.
- Material exposure, corrosion risk and inspection access.
- Project-specific assessment by qualified professionals.